SIGN UP Login/Register
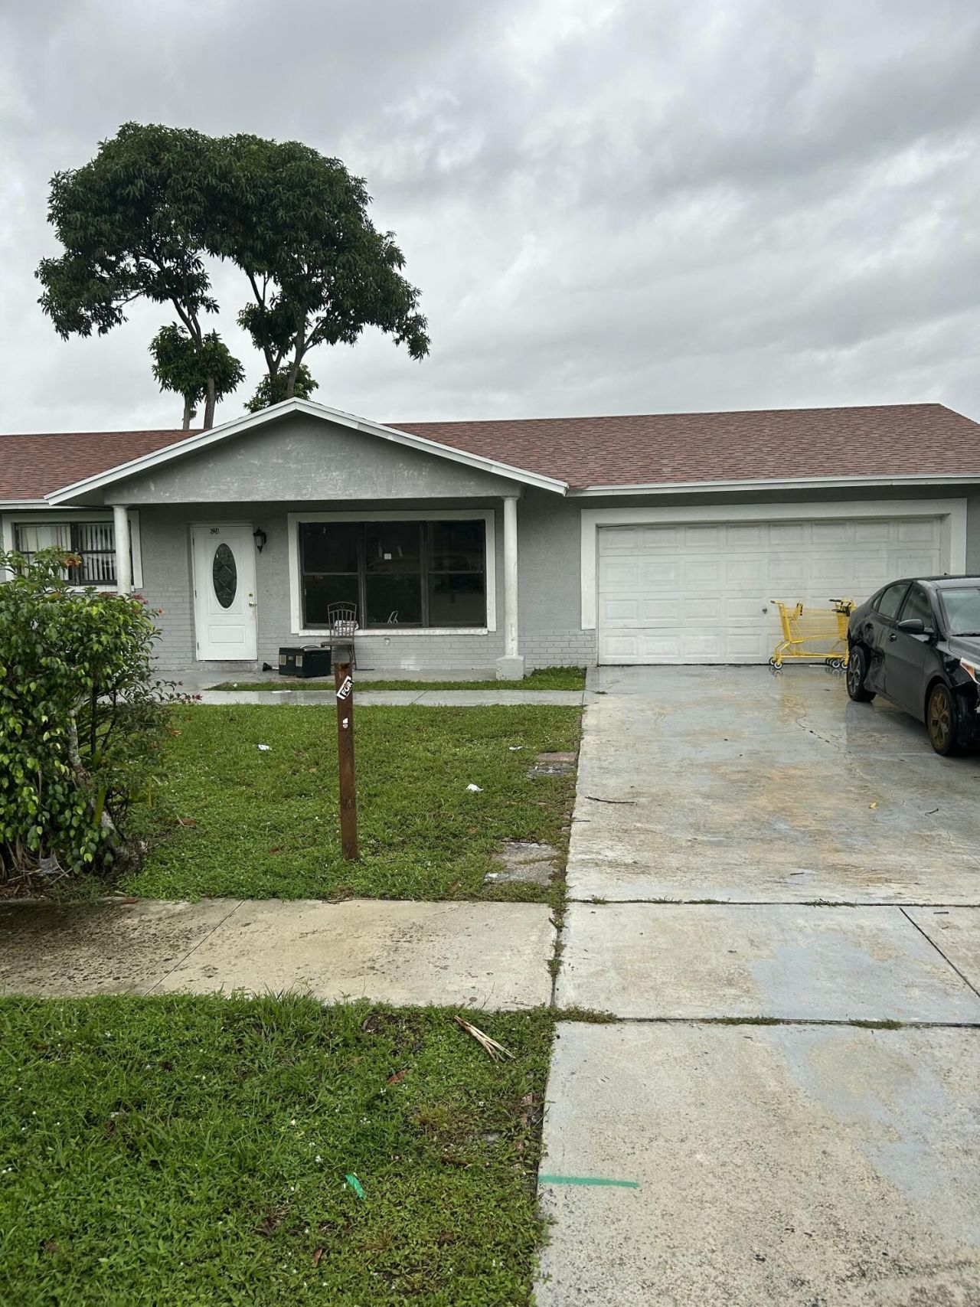
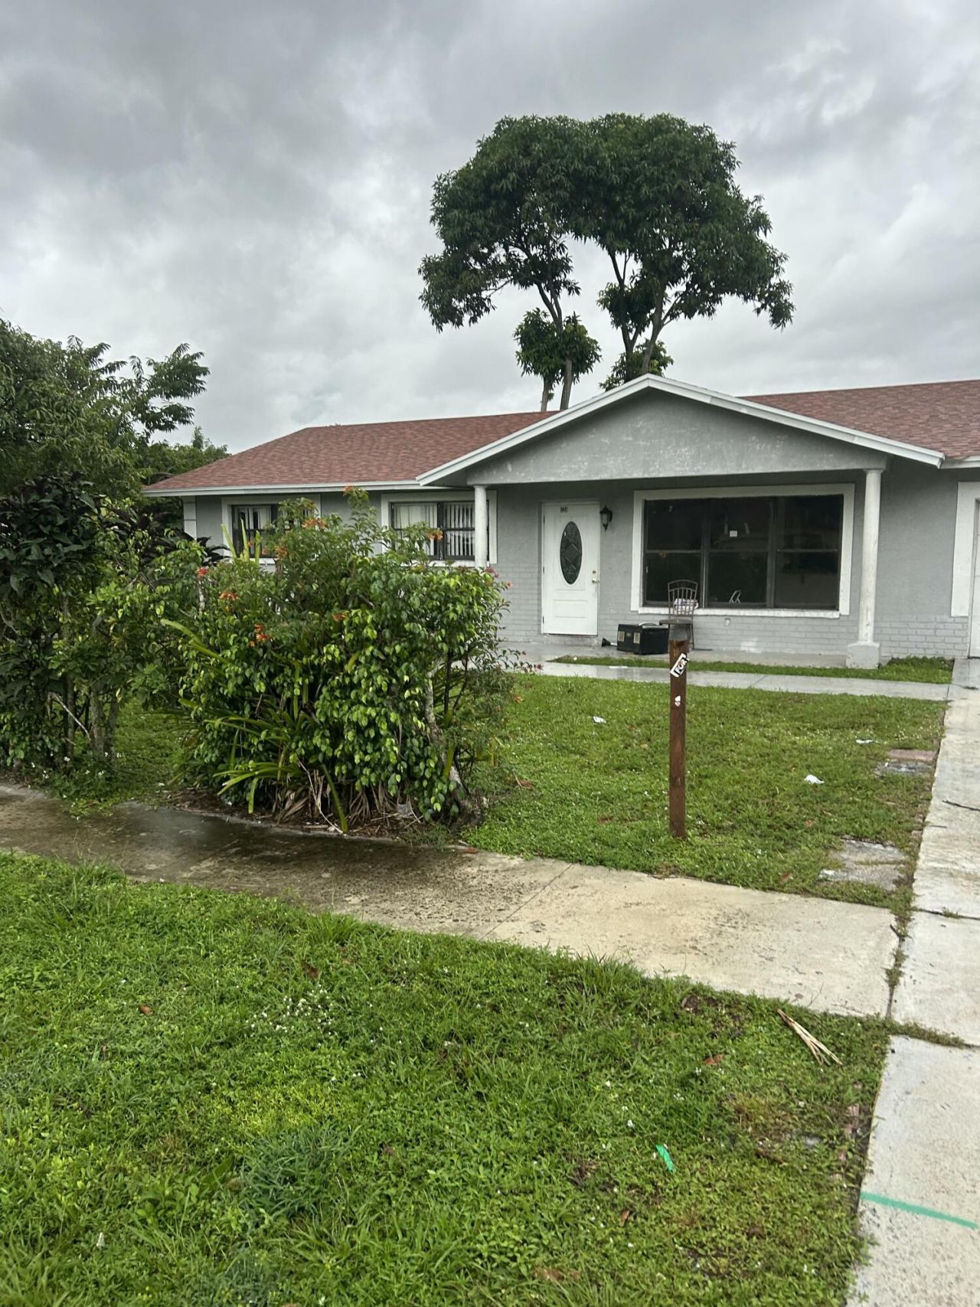
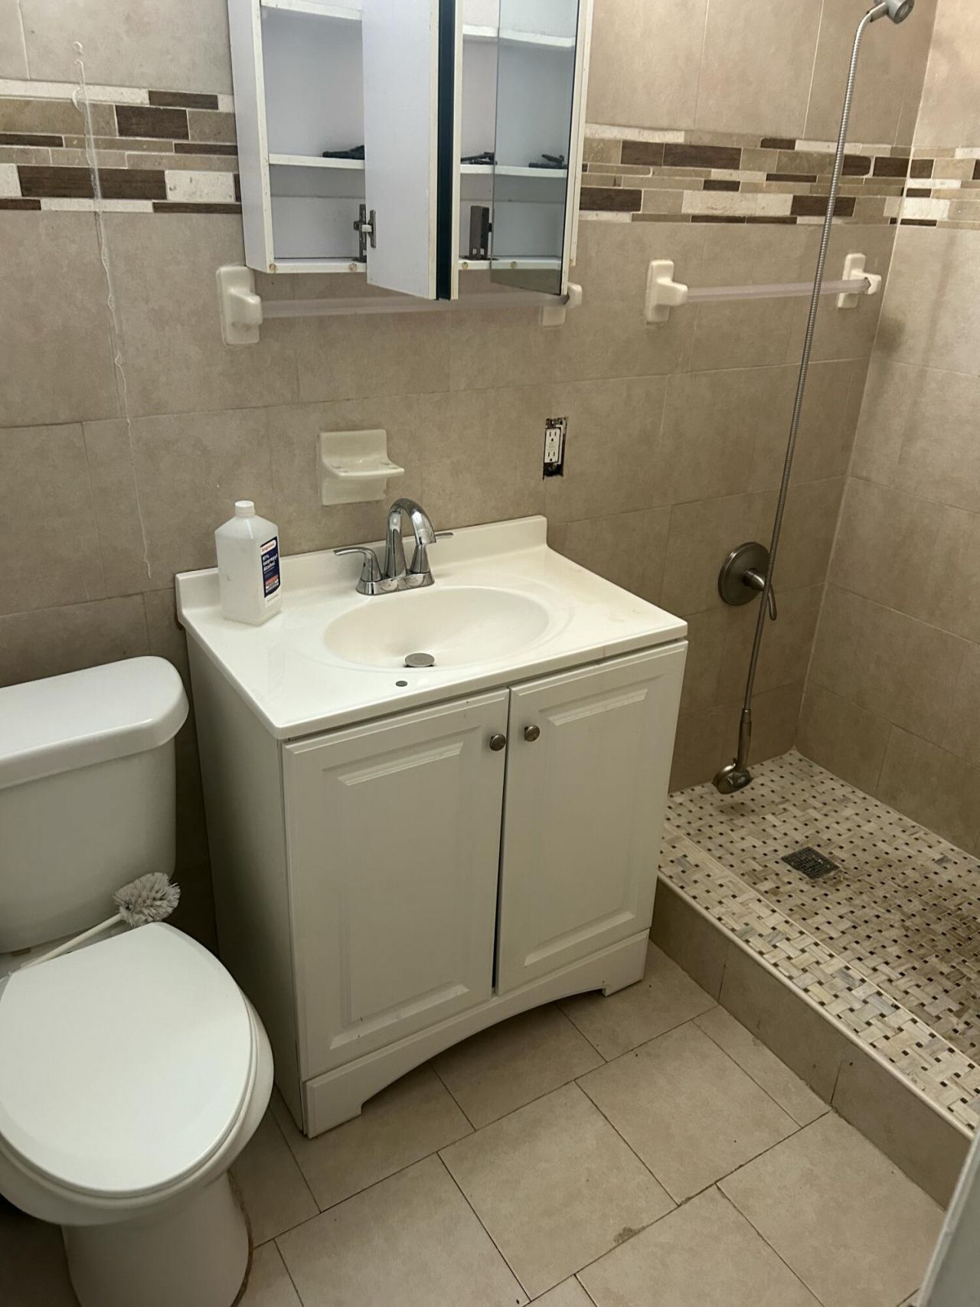
624 Snapper Way, Delray Beach, FL 33445 Photo
New - 7 Hours Ago
624 Snapper Way, Delray Beach, FL 33445 Photo
New - 7 Hours Ago
624 Snapper Way, Delray Beach, FL 33445 Photo

5 Photos

624 Snapper Way Delray Beach, FL 33445
$590,000
  • Beds
    3
  • Baths
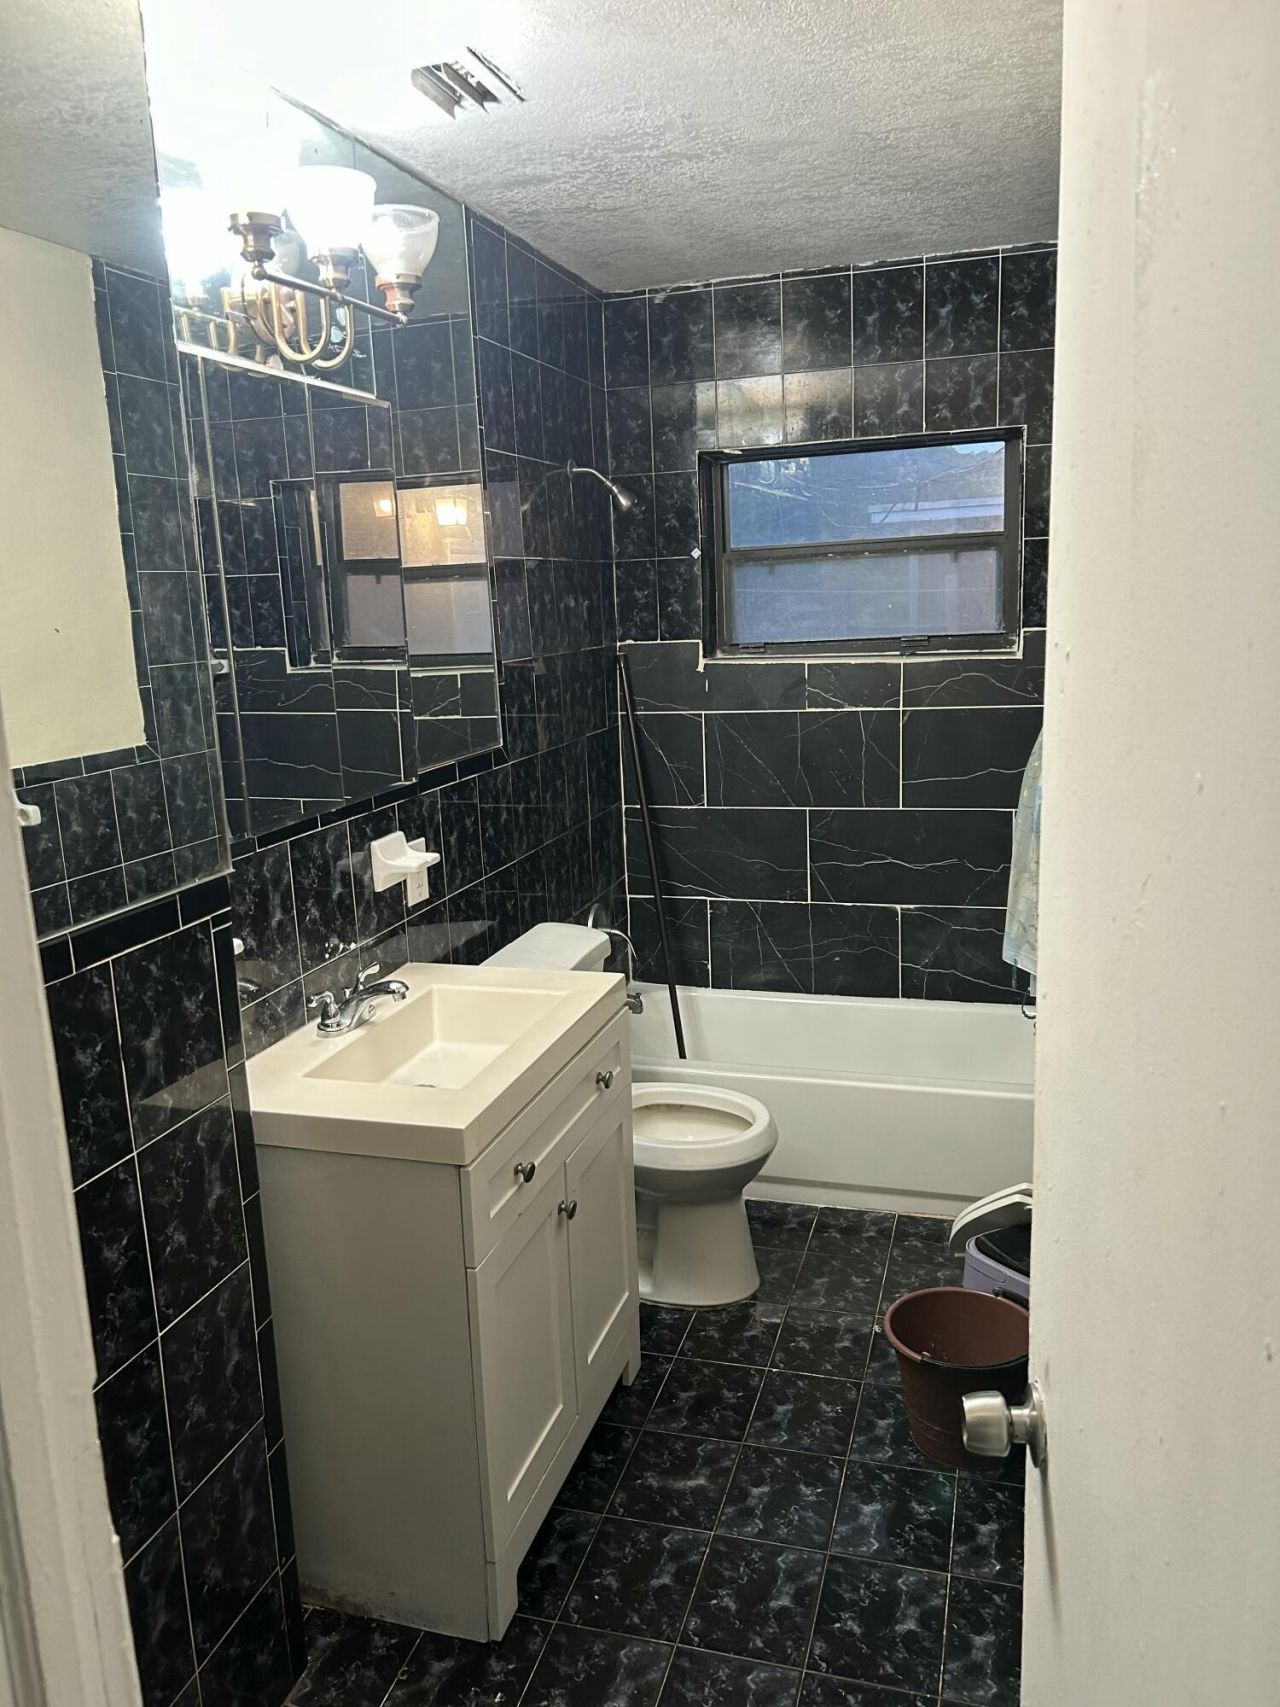
    2 full
  • Total Square Feet
    2,190
  • Lot Size
    0.20 acre(s)

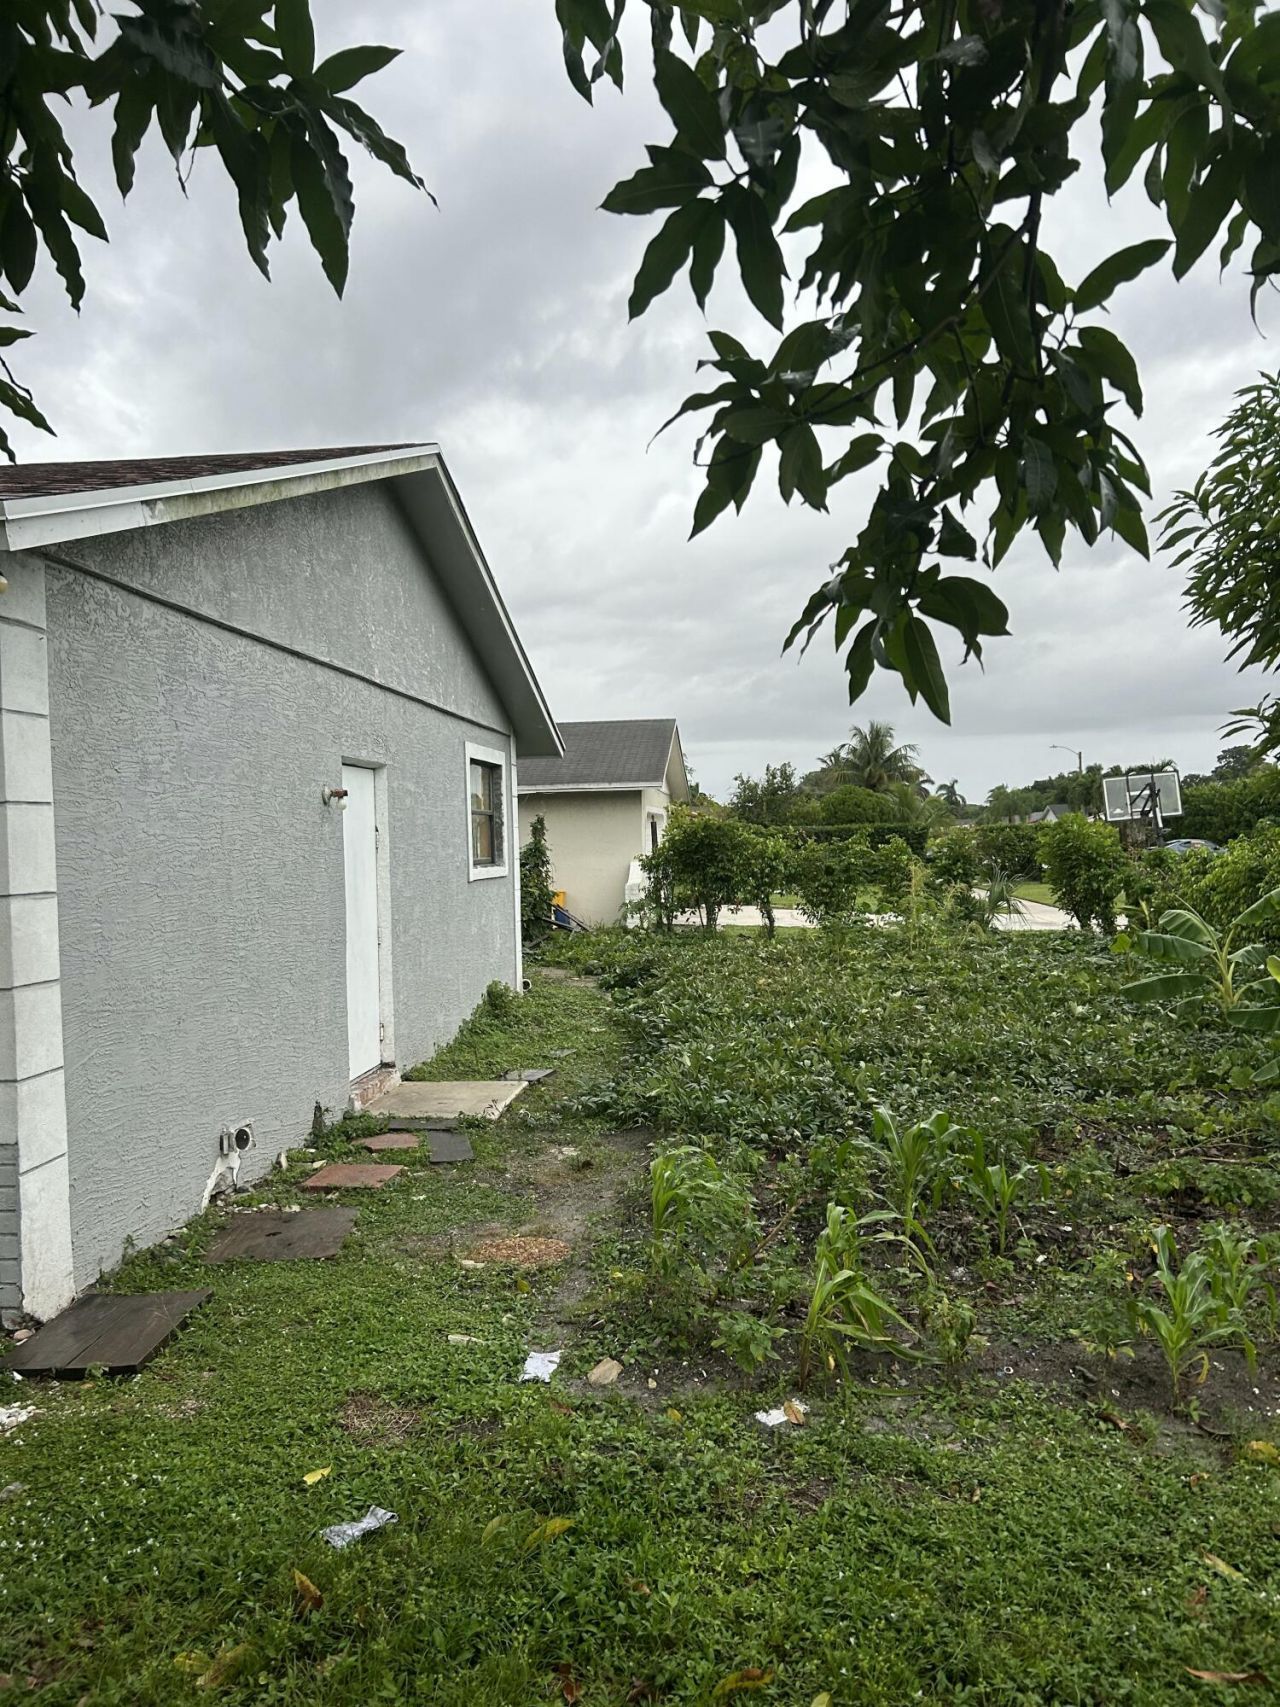
Located in the heart of Delray Beach, this single-family home features a two-car garage converted into an efficiency unit. The property needs some TLC, which is reflected in the asking price. It also includes an additional efficiency, making it a great opportunity for investors or homeowners looking to generate extra income. Roof replace in 2026.

Property Summary

MLS Number: B26097020
Status: Active
Subdivision: DELRAY SHORES FIRST ADD
County: Palm Beach
Bedrooms: 3
Total Square Feet: 2,190
Price Per Sq. Ft.: $269
Style: Ranch
New Construction: No
Waterfront: No
Property Type: Residential - Single Family
Cooling: Central Air, Electric
Garage: 2 car attached
Heating: Central, Electric
Lot Size: 0.20 Acres
Roof Type: Composition, Shingle
Stories: 1.0
Taxes: $7,198
Year Built: 1972

Featured Amenities

Other
None

Property Details

Appliances: Electric Water Heater, Cooktop, Disposal, Dishwasher, Electric Range, Microwave, Oven, Refrigerator, Water Heater
Exterior: CBS
Flooring: Ceramic Tile
Furnished: Unfurnished
Home Style: Ranch
Laundry: None
Lot: Corner Lot
Lot: Corner Lot
Lot Dimensions: 121.0 ft x 0.0 ft
Parcel#: 12434607020130110
Parking: Common, Garage, Attached Garage
Parking Notes: Common, Garage, Attached Garage
Patio/Porch: Patio - Open, Patio
Pets Allowed: Yes, No Restrictions
Restrictions: No Restrictions
Sewer: Public Sewer
SQFT Living: 1657
Structure Type: House
Total Rooms: 5
Utilities: Sewer Available, Water Available
Water: Public
Waterfront Features: None
Construction: CBS

Room Sizes

Living Room: 14 X 16 Level Main
Kitchen: 14 X 10 Level Main
Primary Bedroom: 13 X 15 Level Main

Local Schools

High School: Atlantic
Middle School: Carver Community
Elementary School: Crosspointe

Location

Courtesy of

Agency Name: Selected Homes Realty LLC
Agent Name: Rita Claude
Agency Phone: 561-600-4995

agent picture

Presented by

Agent Name: Michael Kovacs
Agent Phone: 772.546.7355
Agency Title: Illustrated Properties
Request Info

IDX logo

Michael Kovacs
ipre.com
Agent Cell:
561.512.7668
Office Phone:
561.582.5338

Mortgage Calculator

%
years/fixed
yearly
yearly (est.)

Estimated Payment

$ 3,668.90 Principal & Interest $2,896.98 Property Tax $599.83 Homeowner's Insurance $172.08
Mortgage Logo

Login to My Illustrated Account